
Quality Assurance
Every dispatch, 100% quality-checked.
Quality at Rajhans is not a final gate — it is a chain of checks that starts at the mill certificate and ends at the packing table.
Certification
ISO 9001:2015
Our QMS covers the full order cycle — drawing review, material traceability, in-process control, calibration, final inspection and dispatch documentation. Certification is independently audited and renewed.
Certified Quality Management System
- Certificate
- Certificate No. — available on request
- Scope
- Manufacture and supply of precision turned brass, SS and MS components
Quality Policy
We are committed to delivering precision components that conform to customer drawings and applicable standards — on time, every time — through continual improvement of our processes and our people.
QC Process
Three inspection stages. No exceptions.
Stage 01
Incoming Material
Brass, SS and MS bar is accepted only against mill test certificates, then verified in-house.
- Composition & grade verification
- Hardness and dimension checks
- Heat-number traceability
Stage 02
In-Process Inspection
Operators and patrolling QC check parts at the machine, at set frequencies, against the control plan.
- First-piece approval per setup
- Patrol inspection at set intervals
- Thread gauging at the machine
Stage 03
Final Inspection
Before packing, every lot passes dimensional, thread, finish and visual inspection — 100% of dispatches.
- Calibrated instruments only
- Sampling per customer AQL or 100% check
- Dispatch documentation & COC on request
Inspection Instruments
Measured on calibrated instruments.
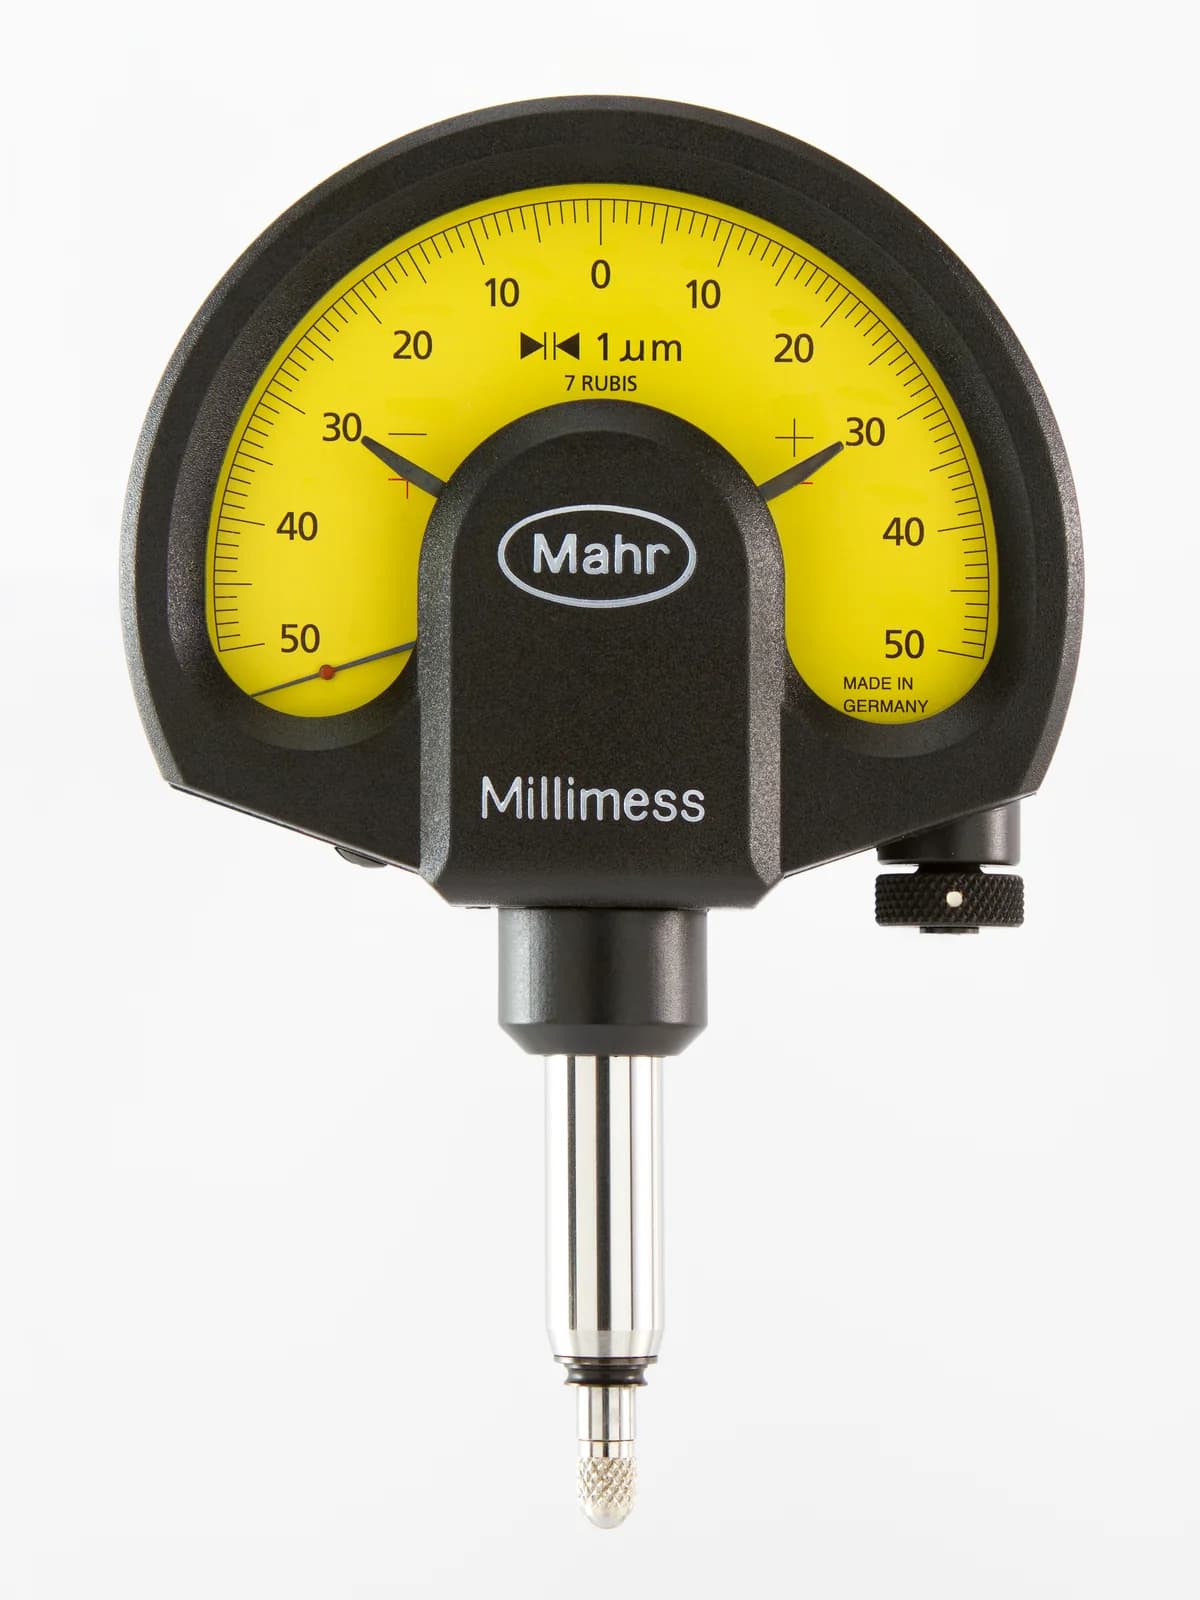
Every instrument below is calibrated on schedule against traceable standards, and inspection records are retained for each dispatched lot.
- Digital micrometers (0–25 / 25–50 mm)
- Vernier & digital calipers
- Thread plug gauges (BSP / NPT / Metric)
- Thread ring gauges
- Height gauge & surface plate
- Dial bore gauges
- Profile projector
- Hardness tester
Have a drawing? Get a quote within 24 hours.
Send a drawing, sample or even a sketch — our engineers respond with pricing, lead time and manufacturability feedback within one working day.